General articles are free for 24 hours after publish.
Hanoi Plans 109-Story 'Kỷ Nguyên' Tower Along Red River
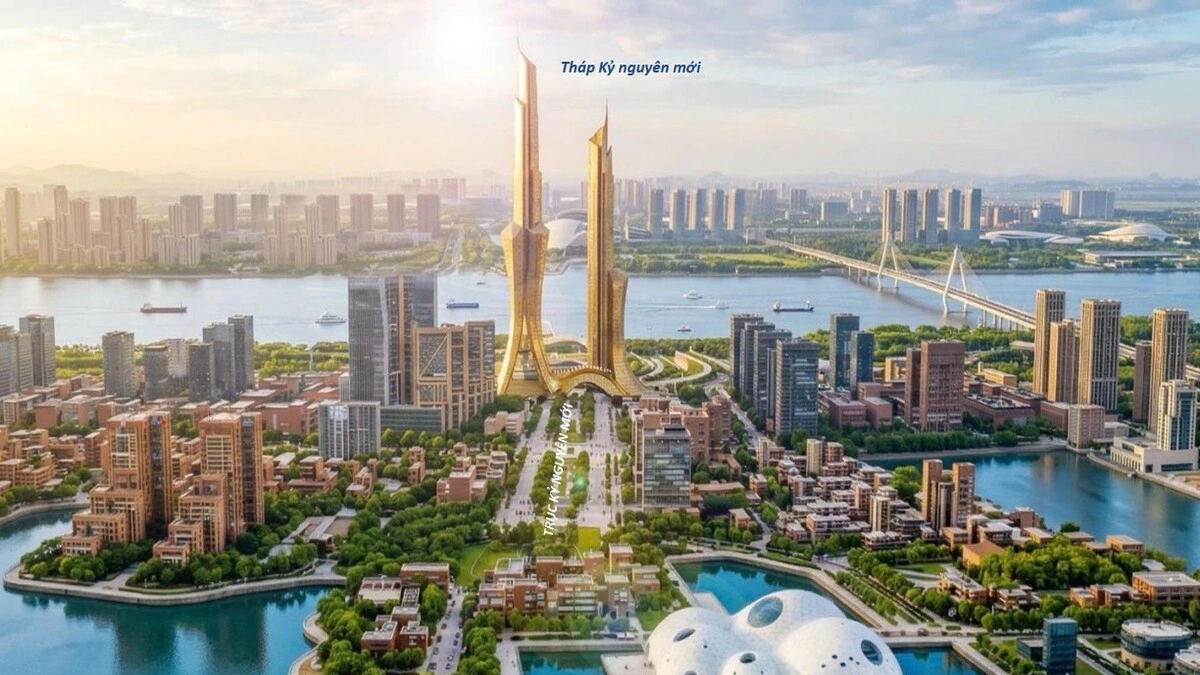
Hanoi City is planning the construction of a 109-story 'Kỷ Nguyên' Tower as part of its urban development project along the Red River. This tower aims to become a new symbol of the city and a hub for finance, commerce, and innovation.
Hanoi City is planning the construction of a 109-story 'Kỷ Nguyên' Tower as part of its urban development project along the Red River. This tower is expected to become a new landmark for the city, serving as its 'urban living room' within the Red River area. The Hanoi People's Committee began a 20-day public consultation on September 7th for the urban planning of the Red River urban area at a scale of 1/5,000. This plan aims to implement the Red River Boulevard Landscape Axis Project, covering approximately 40 km along the Red River, spanning 16 xã, phường (administrative units). The plan divides the area into three sections, demarcated by bridges crossing the Red River, each with a distinct role. Notably, the second section, from Thăng Long Bridge to Thanh Trì Bridge, is designated as the 'urban living room.' This area is envisioned as a hub for urban redevelopment, financial and commercial services, and innovation, featuring landmark structures that will form a historical spatial axis connecting West Lake and Cổ Loa. The centerpiece and urban symbol will be the 109-story 'Kỷ Nguyên' Tower, situated on the right bank of the Red River. According to preliminary designs by the Hanoi Urban Planning Institute, the tower will be located on a new era axis, integrating with the West Lake landscape to create a modern urban panorama. The remaining sections include the first section (from Hồng Hà Bridge to Thăng Long Bridge), which will focus on ecological spaces preserving natural characteristics, theme parks, sports parks, and landscape green areas. The third section (from Thanh Trì Bridge to Mễ Sở Bridge) will accommodate commercial functions, services, logistics, ecological agricultural parks, and resort development combined with creative experiences. The urban planning guidelines stipulate a maximum building height of 30-45 stories. The land use allocation is projected to be 60% for services and public facilities, 35-40% for residential areas, 25% for theme parks, and 5% for public parks. Traditional villages are planned to be around 3 stories high, with specific project criteria to be evaluated in detailed 1/500 scale plans. The overall plan for Hanoi Capital, with a 100-year vision, identifies the Red River Boulevard Landscape Axis as one of nine development axes. In the initial phase, the city will focus on expanding the area from Hồng Hà Bridge to Mễ Sở Bridge to establish cultural, historical, and landscape heritage spaces. The Red River flows through Hanoi for over 120 km, and the scope of this project covers approximately one-third of this length within the capital. Source: VnExpress
Original source
VnExpress