Vietnam: Architects, Homeowners in a Bind Over 'Superstitious' Feng Shui Advice
In Vietnam, instances of extreme interpretations and baseless advice from feng shui masters are causing confusion and additional costs in architectural design and home construction. Experts advocate for harmonizing feng shui with modern architecture, adapting to natural conditions, flexible application of theories, and integration from the design stage.
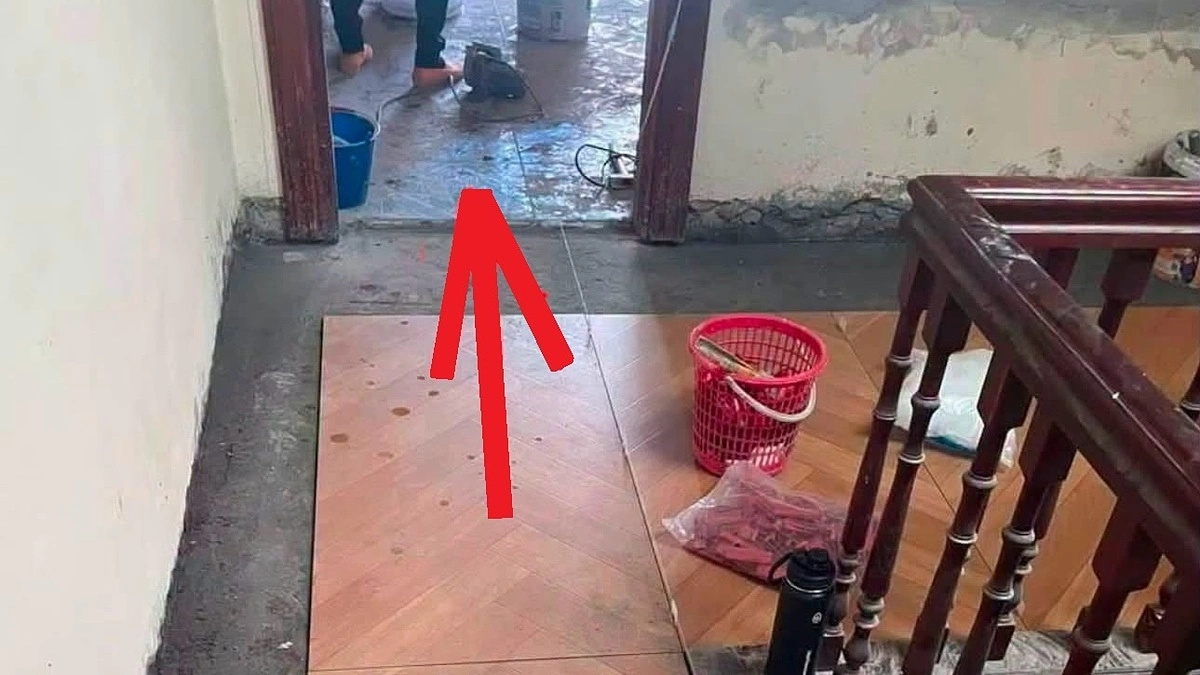
In Vietnam, instances of extreme interpretations and baseless advice from some feng shui masters are causing confusion and additional costs in architectural design and home construction. A reported case involves a residential project where the floor tile pattern was shaped like an "arrow" pointing into a room. A feng shui master declared this a "disaster," causing bewilderment among homeowners, architects, and construction workers. The author, an architect and researcher of scientific feng shui, respects the discipline as part of Eastern culture, containing accumulated wisdom on environment, climate, and human-space harmony. However, they have witnessed numerous cases where feng shui is interpreted extremely or applied without solid grounds. The homeowner often bears the brunt of the consequences, while architects face continuous design revisions and construction companies deal with project delays, increased costs, and even technical issues. Previous examples cited include optimizing the main entrance direction for a homeowner's age, which proved unsuitable for the local climate; bedrooms in auspicious locations but lacking ventilation; kitchens positioned diagonally to the countertop for a better facing direction, leading to inconvenient cooking; or stair riser heights being excessively increased to align the number of steps with auspicious counts, causing fatigue. Feng shui's core principle is to create a harmonious living environment balanced in yin and yang. However, in practice, feng shui advice can lead to inconvenient living spaces or a sense of confinement for residents. The author proposes four principles for effectively integrating feng shui into housing: First, "Harmony between Feng Shui and Architecture." The ultimate goal of feng shui is to foster a living environment in harmony with natural laws, thereby improving health, spirit, and quality of life. In modern contexts, feng shui must be harmonized with four foundational elements: functionality, aesthetics, economy, and sustainability. Second, "Adaptation to Natural Conditions." Good feng shui involves maximizing natural advantages such as sunlight, natural ventilation, and appropriate shading and rain protection measures suited to the local climate. Rigidly applying feng shui principles without considering the terrain, sun direction, and wind direction can render a house difficult to live in. Third, "Avoid Mechanical Application of Traditional Feng Shui Theory." While ancestral feng shui experiences are valuable references, not all rules are applicable today. Daily life needs, design trends, and construction technologies have changed significantly, requiring a flexible rather than rigid approach to feng shui. It must be selectively adapted to actual conditions to truly realize its value. Fourth, "Integration of Feng Shui from the Design Stage." The most effective time to incorporate feng shui is at the outset of the design process. Collaboration between architects and feng shui experts from the initial blueprints can lead to an optimal solution in terms of energy, functionality, and aesthetics. Conversely, attempting feng shui adjustments during construction or after completion often results in disruptions to functional layouts, architectural appearance, increased investment costs, extended timelines, and significant inconvenience for homeowners. The author emphasizes that while homeowners' beliefs deserve respect, they should lead to better decisions, not to confusion or the sacrifice of practical benefits. Properly researched and applied feng shui can complement architecture to create homes that are harmonious in space and rich in spiritual value. In contrast, relying on baseless pronouncements will first and foremost damage the construction plan and the living experience within the house, rather than affecting the house's fortune.
多角的分析
風水師の助言による設計変更や追加工事は、ベトナムの建設業界において無視できないコスト増要因となっている。特に、根拠の薄い指示によるやり直しは、資材の無駄、人件費の増加、工期の遅延を招き、プロジェクト全体の収益性を圧迫する。これは、中小規模の建設業者や、初期投資を抑えたい個人施主にとって大きな経済的負担となる。また、こうした非合理的なコスト増加は、不動産価格の上昇にも間接的に影響を与える可能性がある。
不動産開発業者や投資家にとって、風水師の介入による予期せぬコスト増は、プロジェクトのROI(投資収益率)に直接的な悪影響を与えるリスクとなる。特に、大規模開発や商業施設では、設計段階での風水への配慮が求められる場合があるが、その解釈の幅広さや専門家の質のばらつきは、投資判断における不確実性を高める。投資家は、風水に関するリスクをプロジェクト計画に織り込む必要に迫られる可能性がある。
ベトナム社会では、伝統文化や迷信への信仰が根強く残っており、風水はその一環として広く受け入れられている。しかし、一部の風水師による極端な解釈や、施主の不安を煽るような言動は、家庭内の対立や、施主と建築家・建設業者との間の信頼関係の悪化を招くことがある。特に、経済的な余裕のない家庭では、風水師への高額な相談料や、それに伴う追加工事費用が生活を圧迫する深刻な問題となりうる。
ベトナム市民、特に住宅建設を控えている人々にとって、風水師の助言は、住まいをより良くしたいという願いと、不確かな情報への不安の間で揺れ動く要因となっている。一部の市民は、風水師の指示に従うことで安心感を得る一方、設計の自由度を失ったり、予期せぬ出費に頭を悩ませたりしている。このような状況は、市民が情報リテラシーを高め、信頼できる専門家を見極めることの重要性を浮き彫りにしている。
背景・歴史的文脈
ベトナムにおける風水(Phong Thủy)は、中国の風水思想に起源を持ち、数千年にわたり東アジアの建築や都市計画に影響を与えてきた。特に、自然環境との調和、気の流れ、陰陽のバランスを重視するこの思想は、人々の生活空間における幸福や繁栄を願う文化として根付いている。しかし、現代社会においては、風水が科学的根拠の乏しい迷信として、あるいは建築設計や都市計画の邪魔をする要因として、その適用方法が議論されることも少なくない。特に、経済成長が進み、近代的な建築様式が普及する中で、伝統的な風水思想との間に摩擦が生じている。
原文ソース
VnExpress